
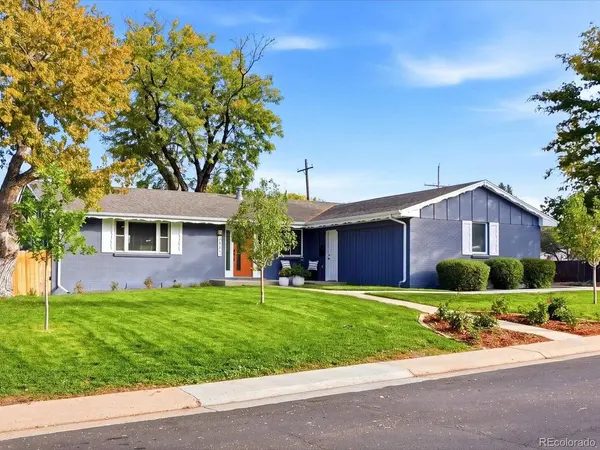
6851 S Prince
Littleton, CO 80120
- 5 Beds
- 3 Baths Full Baths: 2
- 2,766 SqFt
- 0.29 Lot Size
- 1961 Year Built
GALLERY
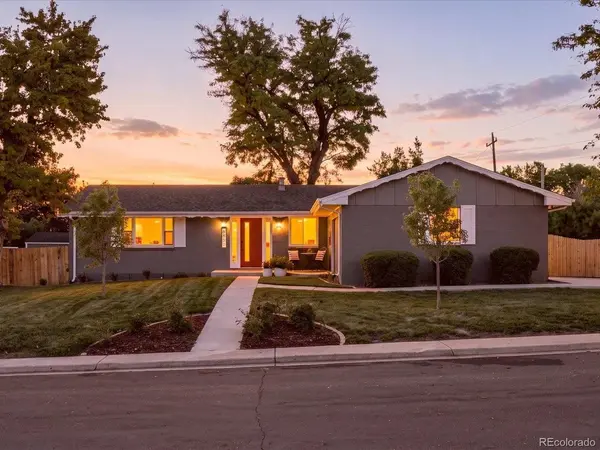
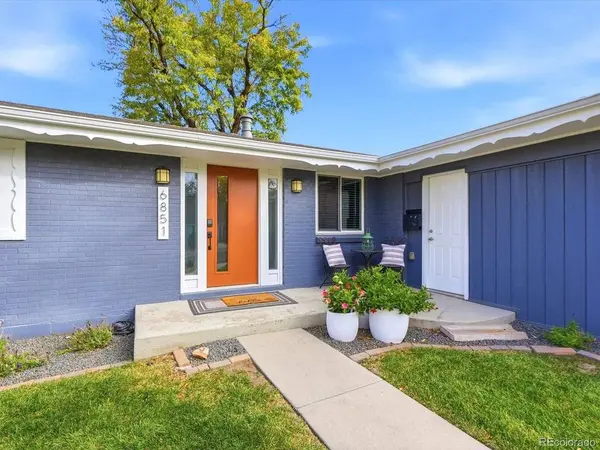
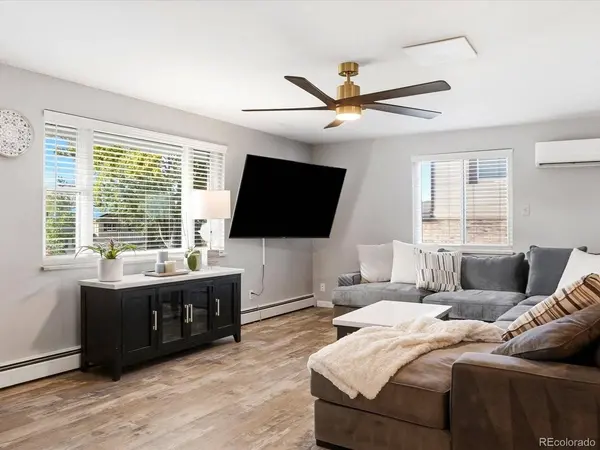
PROPERTY DETAIL
Key Details
Property Type Other Types
Sub Type Single Family Residence
Listing Status Active
Purchase Type For Sale
Square Footage 2, 766 sqft
Price per Sqft $288
Subdivision Ridgewood
MLS Listing ID IRE6374881
Style In-Law Area
Bedrooms 5
Full Baths 2
Three Quarter Bath 1
HOA Y/N No
Year Built 1961
Annual Tax Amount $5,186
Tax Year 2025
Lot Size 0.290 Acres
Acres 0.29
Property Sub-Type Single Family Residence
Source ires
Location
State CO
County Arapahoe
Community Ridgewood
Area Metro Denver
Zoning res
Rooms
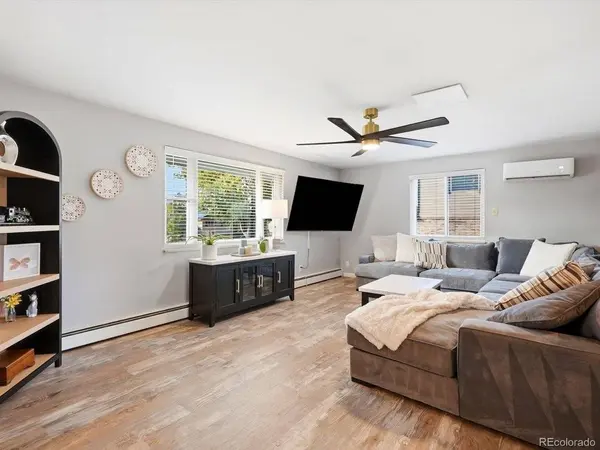
Family Room 1
Basement Partially Finished, Daylight, Built-In Radon
Building
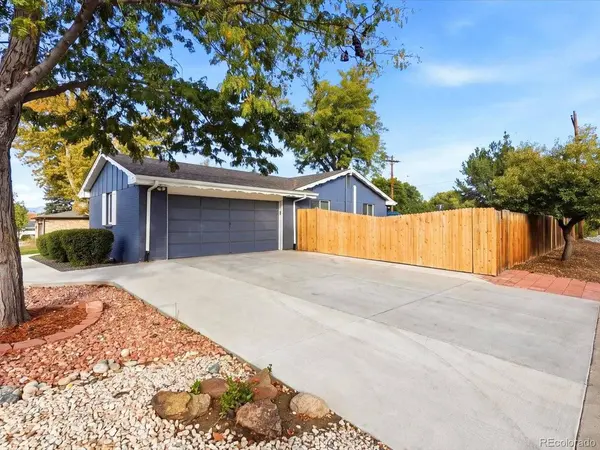
Lot Description Corner Lot, Gutters
Sewer Public Sewer
Water Public
Architectural Style In-Law Area
Level or Stories One
Structure Type Brick
New Construction false
Interior
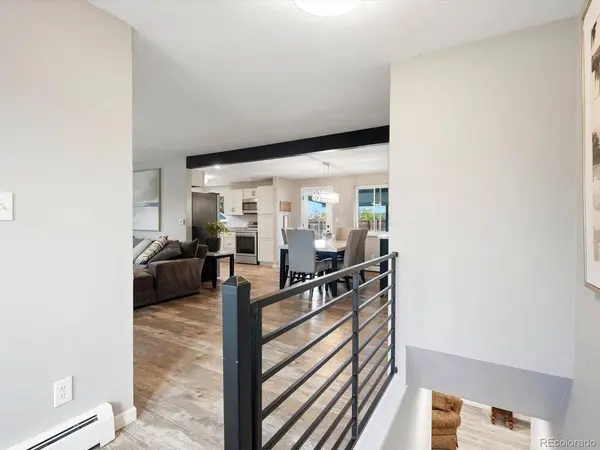
Interior Features Eat-in Kitchen, Open Floorplan, Walk-In Closet(s)
Heating Baseboard
Cooling Ceiling Fan(s)
Appliance Self Cleaning Oven, Dishwasher, Refrigerator, Microwave, Disposal
Exterior
Exterior Feature Sprinkler System
Parking Features Attached
Garage Spaces 2.0
Fence Fenced
Utilities Available Electricity Available
View Y/N Yes
View Mountain(s)
Roof Type Composition
Porch Patio
Garage Yes
Schools
Elementary Schools Runyon
Middle Schools Goddard
High Schools Littleton District 6
School District Littleton District 6
Others
Acceptable Financing Cash, Conventional, FHA, VA
Listing Terms Cash, Conventional, FHA, VA
Special Listing Condition Other Owner
CONTACT